Proposed replacement for the Beecher Road School project
A local architect outlines an alternative to the proposed $118.5 million plan that would retain much of the existing school while replacing only the South portion
Community Voice — guest opinion by David H. Barkin
Letter submitted September 18,2026 to the Beecher Road Building Committee, Woodbridge Board of Finance, and Woodbridge Board of Selectmen
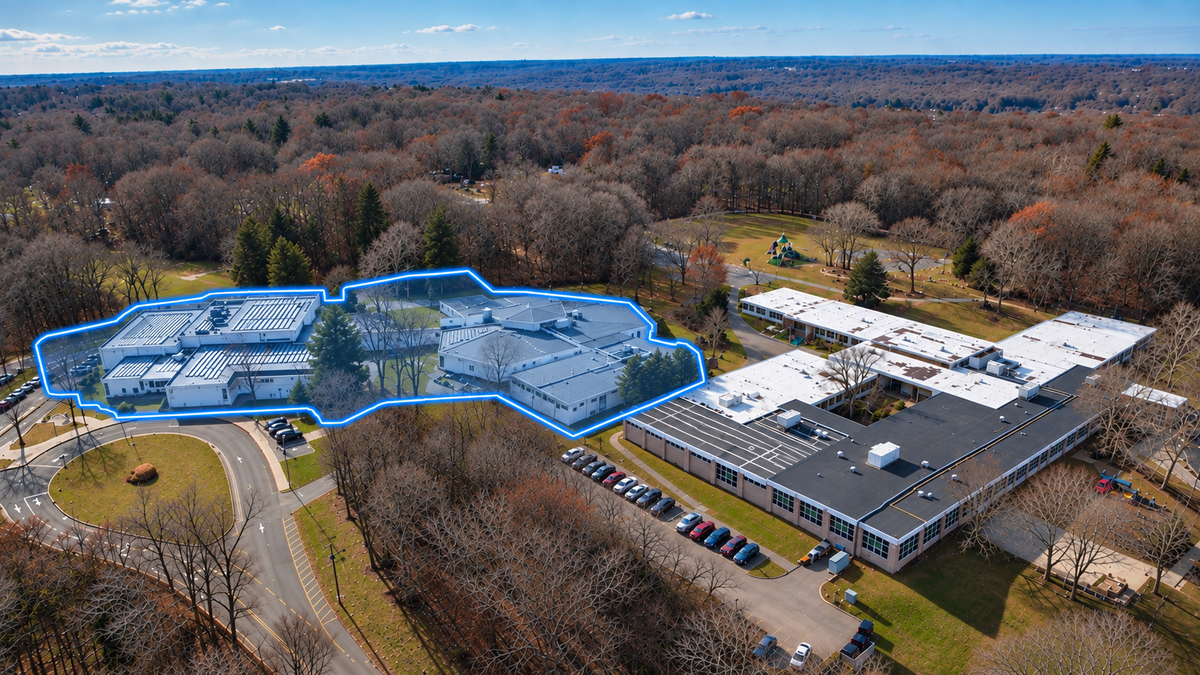
The Beecher Road School undeniably requires major capital improvements. However, the proposed project is not necessary, and a substantially smaller project would meet the school's and community's needs for the foreseeable future. A better solution would be to replace the 1970s rotunda and the other additions with a new wing or wings to better serve our children and teachers. Such a project would be a fraction of the proposed replacement project and could be phased appropriately.
Significant capital investments were made in the late 1990’s and early 2000’s that added the pre-K wing, the cafeteria, and the media center/library. These spaces are all modern, well-constructed, code-compliant, and in good condition. These building additions were all made to the original school building built in the 1960’s. The original school building remains a well-conceived facility, with academic wings radiating from a central administrative hub. Work completed around 2014 included replacing the original 1960s windows and heating systems with new insulated windows and fan coil units, providing integrated heating, cooling, and ventilation throughout the original construction. The community is still paying for these most recent expenditures, and it will continue for another eight to ten years, assuming the bonding was for 20 years. Other recent improvements were also made, sometimes through STEAP grants, to improve the bus loop, resulting in improved parent and student safety.
The parts of the building constructed in the 1970’s, however, have many problems identified by the building committee and known by all. Major problems include excessive, inaccessible ramped corridors and irregular classroom shapes due to the unusual and controversial open-classroom rotunda concept. Those classrooms surrounding the previous library were a bad idea at the time and were eventually closed off because our teachers couldn't effectively teach our children. The resultant spaces are oversized and irregular and cannot be fixed. Furthermore, the exterior walls are uninsulated, painted concrete block, an inferior construction technique compared to the original 1960s stone masonry construction.
The most sustainable thing you can do on any project is to continue using and investing in existing construction as long as the building has “good bones”. That is clearly the case with the original 1960s building and its later additions. New construction will be better insulated and perform better to meet the current energy and building codes, but it comes at a high environmental cost, as it requires substantial carbon emissions due to the production of concrete, steel, and other building materials; the total cost of construction, including the social cost of carbon, must also be a consideration.
Clearly, the current school building committee has done an excellent job maximizing the reimbursement rate, and nothing precludes the town from utilizing the same strategies for a smaller project. The net outcome will be a lower bonded cost and a reduced burden on resident taxpayers. It is unfortunate that interior improvements were not made to the original building 10 years ago, but upgrades can now include improved toilet rooms, interior transom lights, classroom technology, and other needs without demolishing the entire school. It may be a cliché, but it is never a good strategy to throw the baby out with the bathwater.
For those who do not know me, my wife and I have lived in town for 28 years, and I spent nine years on the Woodbridge BOE and chaired an earlier building committee as well. I am well versed in the school’s physical plant. As a professional architect who has spent a career designing and overseeing large-scale institutional projects, I am keenly aware of the complexity of a project like this. I respectfully ask you to consider these words in your deliberations.
— David H. Barkin, FAIA
Editor’s Note:
Both Community Voice guest opinion pieces and Letters to the Editor reflect the views of their authors and not necessarily those of the Woodbridge Town Chronicle. Submissions are reviewed and curated by the editor. Learn more about our submission process by reading the Submissions and Editorial Guidelines.