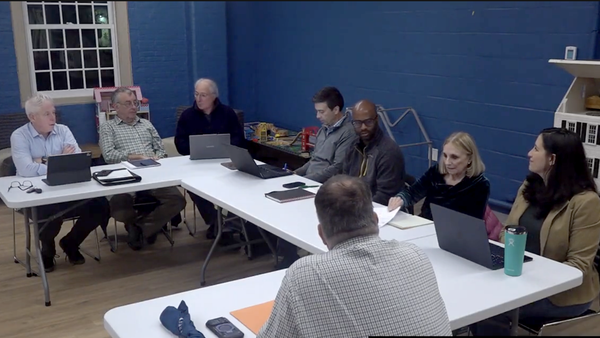
WBOE Facilities Committee reviews maintenance and capital needs of Beecher Road School
Following referendum defeat, committee begins consideration of preliminary $2.1 million six-year capital plan for submission to next fiscal year’s budget process

In the month since Woodbridge voters rejected a $118.5 million proposal to replace Beecher Road School, school officials have begun reviewing the maintenance and capital improvements needed for the existing building while Town officials continue to consider what should come next.
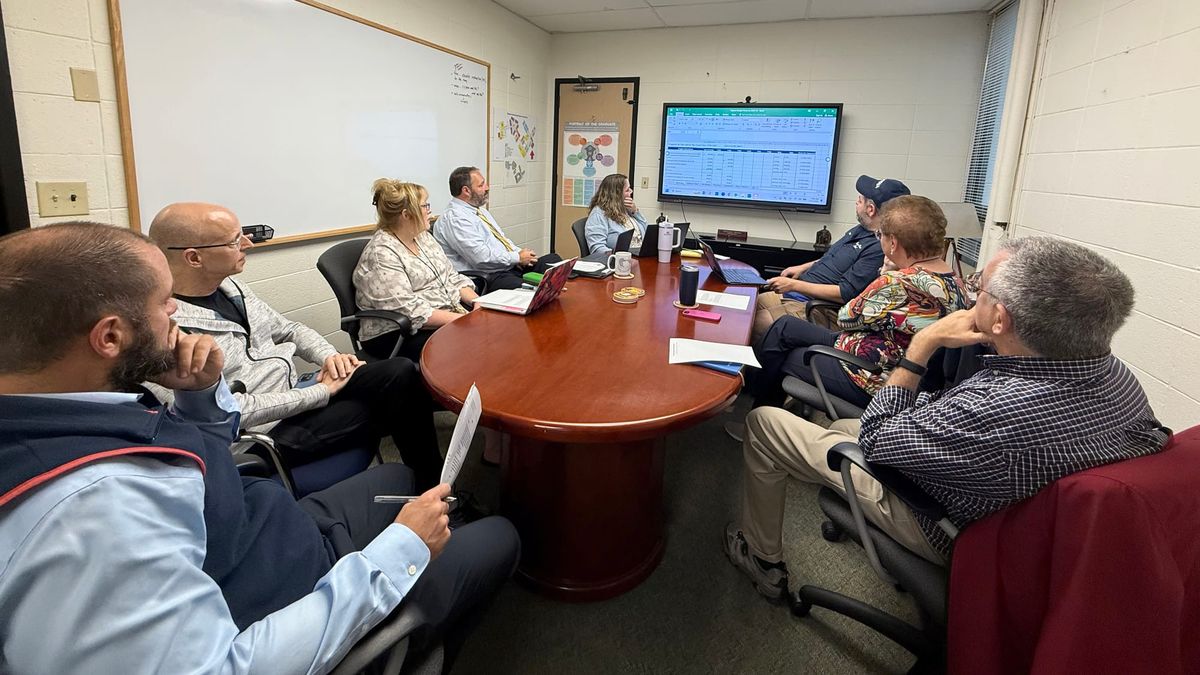
At its November 5 meeting, which was not recorded, the Woodbridge Board of Education Facilities Committee heard an update from Facilities Director Vito Esparo and reviewed Superintendent Chris Montini's preliminary six-year capital plan for fiscal years 2028 through 2033.
As the Chronicle reported October 26, the Beecher Road School Building Committee has discussed revising the rejected proposal, while the full WBOE had announced it would reassess the condition and use of existing school space. The two efforts raise questions about which improvements should be undertaken now and which should await decisions about the school’s long-term future.
Routine maintenance continues as district reassesses building needs
Esparo’s November report detailed routine repairs, preventive maintenance and work on aging equipment. During September and October, the facilities department closed more than 110 maintenance requests, as well as HVAC repairs and other time-sensitive work. Staff and contractors addressed heating controls, plumbing, classroom ventilation and the school’s microturbine; several repairs were covered by service agreements.
The district completed its seasonal transition from cooling to heating and a refurbishment of two drives on its Trane chiller, which Esparo said is now operating without alarms for the first time since mid-2025.
Planned work still under consideration includes correcting water-flow problems that affect classroom cooling, replacing a pipe expansion joint near the library before it causes a more serious problem, and addressing playground equipment for which replacement parts are no longer available.
The report describes the routine work of maintaining a large school building, rather than providing a comprehensive assessment of its condition or remaining useful life. It shows that repairs and preventive maintenance are being planned and carried out even as decisionmaking continues on next steps for Beecher Road School following the referendum defeat.
Preliminary capital plan raises questions about timing of investments
Donna Coonan, director of business services and operations, then led the committee through a review of a discussion draft of the superintendent’s six-year capital plan, outlining approximately $2.1 million in proposed work. The items range from replacement of aging infrastructure to improvements in instructional spaces and projects that have appeared in earlier capital requests.
The plan remains preliminary and subject to further review and revision by the committee and full Board of Education before the board votes on a capital request to forward to the Board of Selectmen and Board of Finance for consideration in January as part of the town’s annual budget process.
One significant consideration is how the proposed expenditures relate to decisions still being made about the school’s future. Three projects totaling $1.02 million — nearly half the preliminary plan — involve the South Building, portions of which could be retained, repurposed or replaced under an alternative to the defeated $118.5 million construction proposal.
Architect David Barkin has advocated preserving serviceable portions of Beecher Road School while replacing other sections through targeted new construction. Under such an alternative, the retained portion of the South Building could become a separate town facility housing the school district’s central offices and recreation functions rather than continuing as part of the school. That approach has not been adopted, but it raises questions about whether major expenditures in this area, or the connecting hallways and classrooms that might be slated for demolition, should proceed independently or be incorporated into a future plan for the building.
Electrical switchboard replacement could be part of future South Building project
The largest proposed expenditure is $700,000 to replace the main electrical switchboard serving the South Building. Manufactured in 1970 by ITE Imperial Corporation, it is one of two main electrical services at Beecher Road School; a newer switchboard serves the North Building. The older unit also accommodates the school’s rooftop solar installation.
Although the March 2026 Antinozzi facilities assessment describes the electrical equipment as operational, it considers the system to have reached the end of its expected useful life. The assessment does not document a specific failure or establish how much longer the switchboard could remain in service.
If the retained South Building becomes a separate municipal facility, the switchboard replacement could potentially be considered alongside a future project to adapt that building to its intended uses. The question is whether a $700,000 replacement should be undertaken now as part of the school district's capital request, or whether its scope and timing should be determined as part of a coordinated plan by the Town for that portion of the facility.
Exterior painting may cover student murals
Another proposed $200,000 project would seal and repaint portions of the South Building exterior, including surfaces bearing murals painted by Beecher students in the 1990s. The murals have become part of the school’s visual history, and whether they should be painted over is a separate question from whether the exterior requires maintenance.
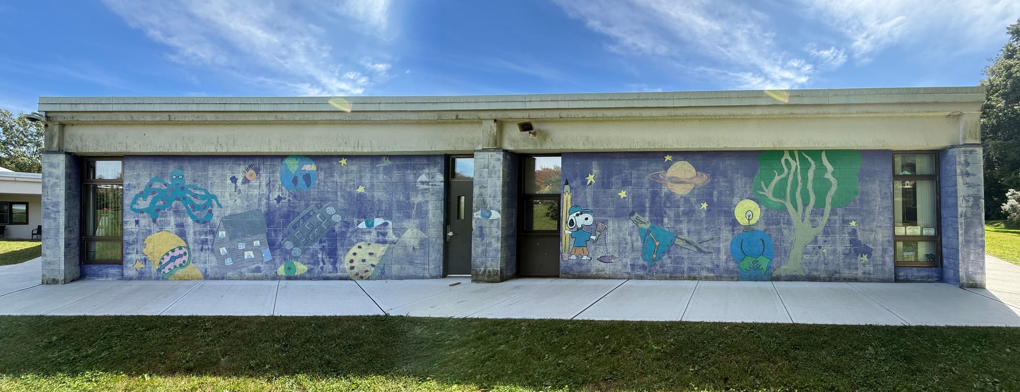
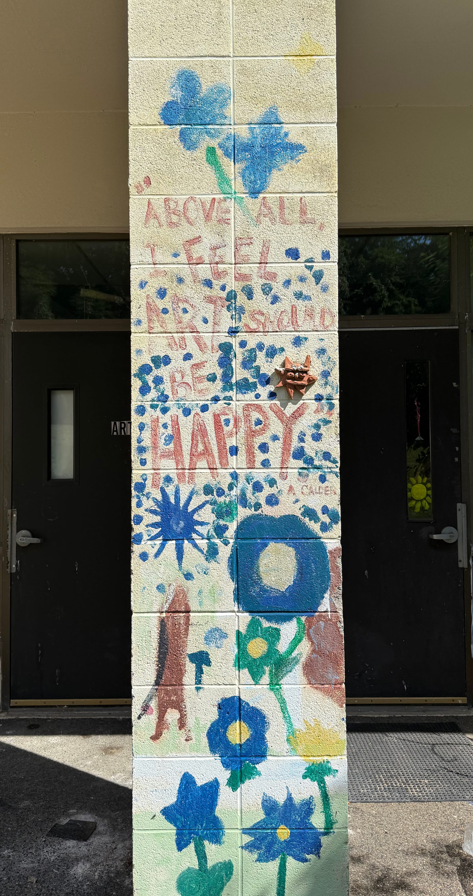
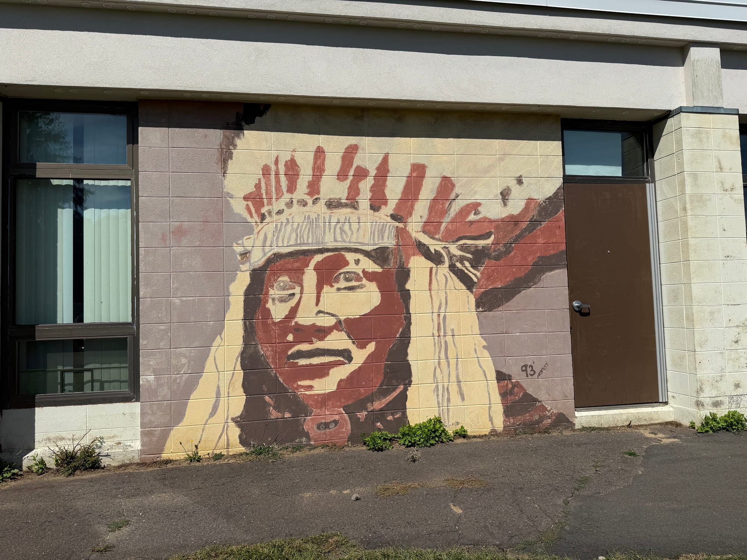
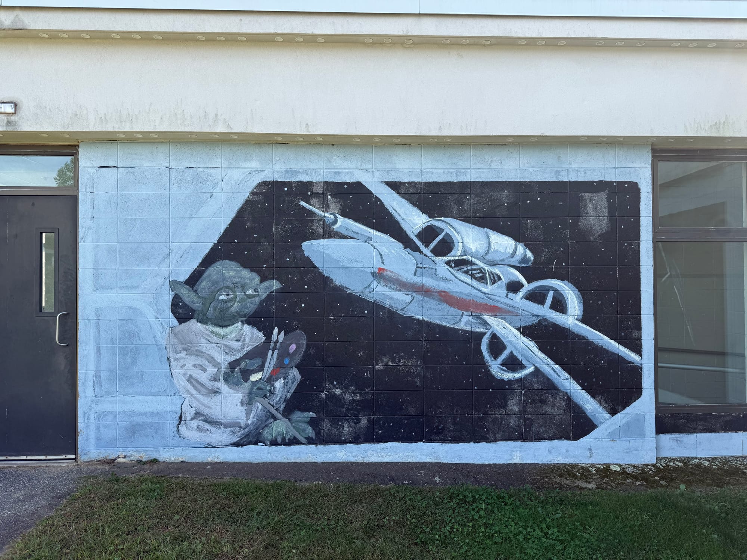
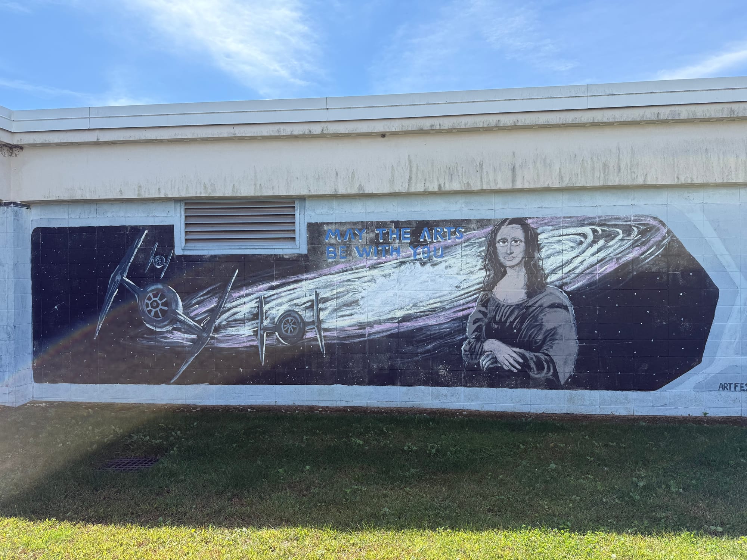
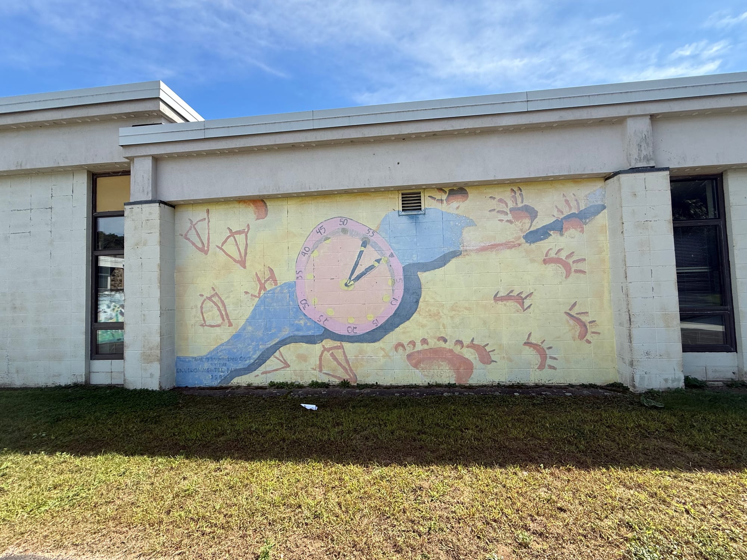
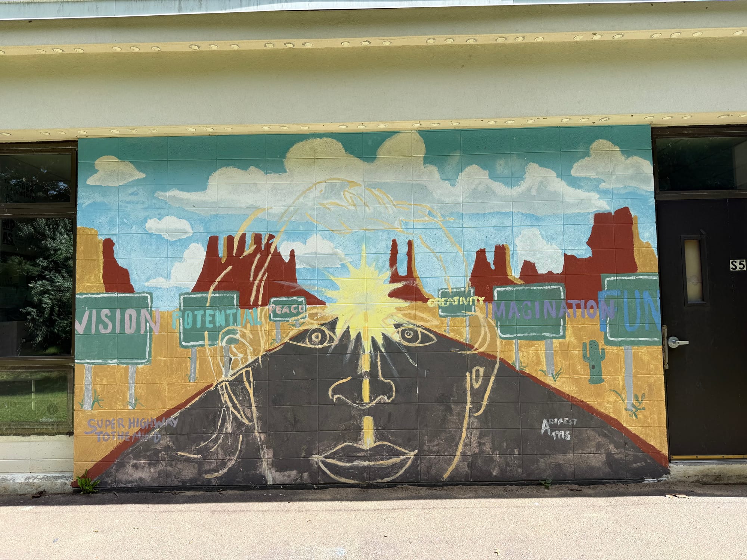
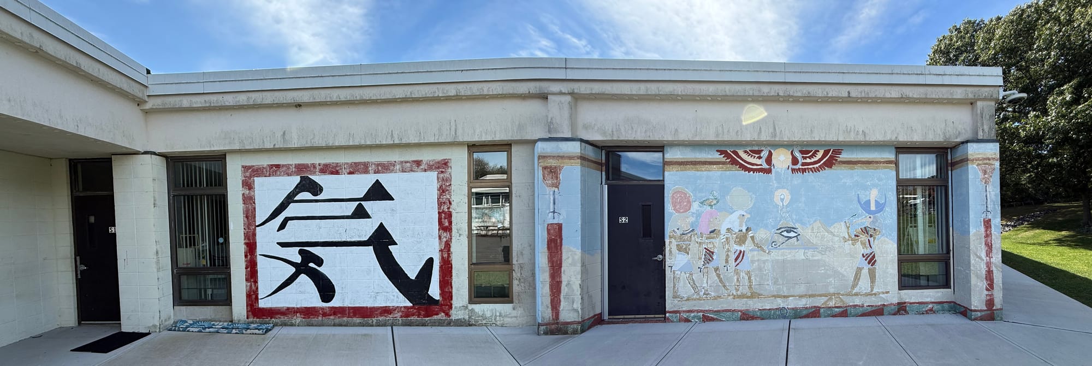
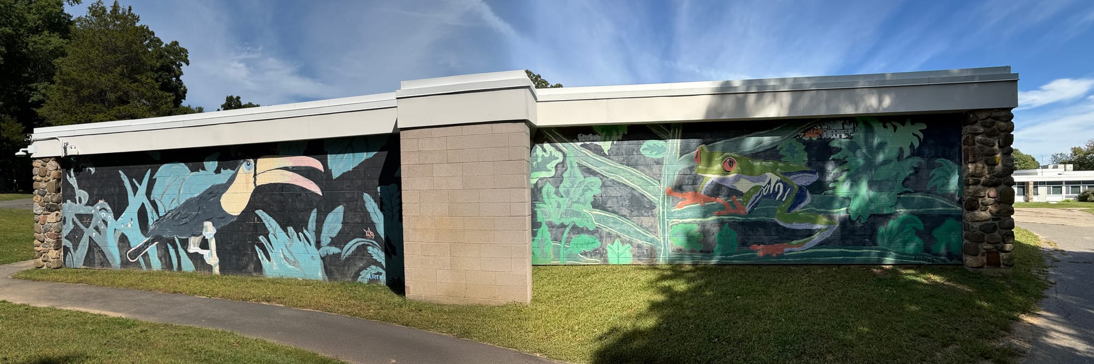
Some of the student-painted murals on the exterior walls of Beecher Road School.
The proposal also calls for closing openings where birds and other animals have nested. These openings are separate from the soffit ventilation system, according to clarification provided during the committee discussion. The 2014–2016 renovation closeout documents report that the “soffits have been insulated and sealed all around the building,” as the Chronicle documented in its September 21 article examining the earlier building-envelope work.
The proposed work also raises a timing question. If portions of the South Building are ultimately removed or reconfigured, extensive painting could prove unnecessary. More targeted sealing and selective painting might address immediate maintenance needs while allowing time for decisions about the building’s future and the preservation of the murals.
Art-room improvements present similar considerations
Another proposed expenditure is $120,000 for flooring, cabinetry and related improvements in the South Building’s art room, including replacement of original 1970s-era casework.
Since that portion of the school opened in the 1970s, this classroom has been designated for the arts program and the space retains much of its original character. It has not previously been renovated in order to avoid disrupting its function as an art studio.
Because the art room is in a portion of the South Building that could be removed under a limited-demolition approach, the district will need to weigh the timing of a major interior upgrade against the need to keep the room functional in the meantime.
Taken together, these three South Building projects account for $1.02 million of the preliminary plan. They illustrate the distinction between necessary upkeep of an occupied facility and major investments whose scope or timing could depend on whether the building remains part of the school or is adapted for separate town uses.
Other capital requests address instructional and building needs
Other entries include $250,000 to subdivide and refresh the commons room for special-services use; $160,000 for elevator refurbishment; $150,000 for playground improvements; $140,000 for duct cleaning; and additional HVAC, flooring, cabinetry, security and air-quality work.
Some projects have appeared in earlier capital requests. Their inclusion now underscores the importance of separating essential preservation and replacement work from improvements whose timing or scope may depend on future building decisions.
Reader survey remains open for another week
The Woodbridge Town Chronicle will continue accepting responses to its reader survey on the future of Beecher Road School for one more week. Launched November 2, the survey asks about the rejected project and which issues readers want investigated in subsequent reporting.
In a preliminary snapshot of 68 submissions, 82% of respondents to the relevant statement agreed the project was too expensive; 79% agreed the existing school could continue serving students with repairs, maintenance or limited improvements; and 83% reported concerns about the planning process or accuracy of information provided to voters. Building condition, necessary repairs and remaining useful life ranked first among readers’ reporting priorities, followed by oversight and transparency, then future costs and tax impacts.
Of 67 respondents who identified their referendum participation, 51 reported voting no and 14 yes; one said they did not vote and one declined to answer. This voluntary, self-selected reader survey is not a scientific or representative poll, and its participants so far disproportionately opposed the proposal. The results are interim and may change before the survey closes.
Full Board of Education meets Monday
The committee’s capital review is occurring alongside a broader reconsideration of what should follow the failed school referendum. The Building Committee has discussed further consultant work and a revised proposal; the full WBOE is examining the condition of the existing school and how it can continue meeting educational needs. The scope and coordination of any next phase remain unsettled.
The full WBOE has scheduled a special meeting for Monday, November 9, at 7 p.m. in the South Assembly Room at Beecher Road School. The agenda calls for a superintendent’s update and discussion of the Beecher Road School building, followed by capital planning. A possible executive session on security matters is also listed.
The meeting will give the full board an opportunity to consider both the near-term capital needs of the existing school and the direction of future building planning.